If you're a first-time homeowner staring at a set of blueprints, feeling lost is normal. Knowing how to read a floor plan for a house helps you visualize the space before you buy furniture or start renovations. It’s the key to making smart decisions about layout, traffic flow, and where to put the nursery. This guide breaks down floor plan basics so you can walk into your new home with confidence.
Why It Matters
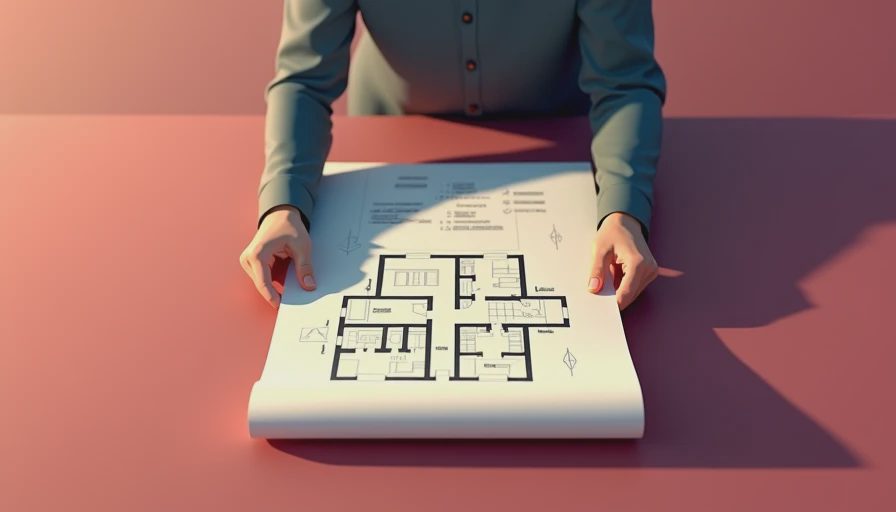
A floor plan is more than a drawing—it’s a map of your daily life. When you know how to read a floor plan for a house, you can spot potential issues before they become expensive headaches. For example, you might notice the kitchen is far from the dining area, or the only bathroom is a long walk from the kids’ bedrooms. These details matter when you’re juggling toddlers and groceries. Reading the plan also helps you communicate with contractors and designers, saving time and money. Plus, it’s easier to imagine where your sofa or crib will fit when you understand the actual dimensions.
Understanding the Symbols and Abbreviations
Floor plans use a standard set of symbols. Doors appear as arcs or straight lines opening into a room; windows are thin rectangles on walls. Stairs are shown with an arrow indicating direction. Look for abbreviations like “WIC” (walk-in closet) or “DW” (dishwasher). Symbols for electrical outlets, switches, and lighting are often included. Once you recognize these, you can quickly identify key features. Most plans include a legend, so start there. If you’re unsure, compare the plan to photos of similar homes online. Practice with your own builder’s plan or a sample from a real estate listing.
Room Dimensions and Scale
Every floor plan includes a scale, typically 1/4 inch = 1 foot. Use a ruler to measure rooms and hallways. Note the total square footage, but also check individual room sizes. A 12x12 bedroom might sound big, but after adding a queen bed, dresser, and crib, there’s little floor space. Look for wall lengths and ceiling heights (often noted separately). Pay attention to closets—are they deep enough for hangers? A 2-foot-deep closet is standard, but 2.5 feet is more comfortable. Also check hallway widths: they should be at least 3 feet for easy movement, especially with kids or a stroller.
Traffic Flow and Door Swings
Think about how you’ll move through the house each day. Study the path from the garage to the kitchen, or from the living room to the bathroom. Does the door swing into a tight space? An inward-swinging door in a small powder room can block the sink. Look for “door swings” on the plan—usually a quarter-circle arc. For high-traffic areas, consider pocket doors or sliding barn doors to save space. Also note which rooms are connected directly. Open floor plans are popular, but they can mean you’ll hear noise from the kitchen while the baby sleeps. If the plan shows a pass-through from the kitchen to the family room, that’s a plus for parents.
Windows, Natural Light, and Views
Windows are crucial for natural light and ventilation. Check the size and placement of each window. South-facing windows bring in the most light but can also heat up the room. East-facing windows are great for morning sun in breakfast nooks. West-facing windows might cause glare in the afternoon. Also consider the view: does the window look at the neighbor’s wall or your backyard? You can’t change the view easily, but you can plan window treatments. Floor plans often indicate window height (how far from the floor), which matters for furniture placement—a low window might limit where you put a couch.
Using the Floor Plan for Renovation Planning
Once you know how to read a floor plan for a house, you can use it to prioritize renovations. Highlight walls you might want to remove (check if they’re load-bearing by looking for thick lines or columns). Note where plumbing is located—moving a bathroom sink is expensive, but adding an outlet is cheap. Plan furniture layout by cutting out pieces scaled to the plan. For families, think about storage: add built-in shelves or a mudroom bench. If your plan has a flex room, decide whether it becomes a home office, playroom, or guest room. A clear floor plan helps you avoid costly mistakes like ordering a sofa that’s two inches too wide for the door.
Common Questions New Homeowners Ask
What does “BOH” mean on a floor plan?
BOH stands for “back of house,” a term more common in commercial plans but sometimes used in custom homes. It generally refers to service areas like laundry, mudroom, or mechanical rooms. If you see it on your plan, ask your builder for clarification.
How do I know if a wall is load-bearing?
On a floor plan, load-bearing walls are typically drawn with thicker lines or indicated with structural notes. They may also be aligned with columns or beams. Always consult a structural engineer before removing any wall marked as load-bearing.
Should I trust the furniture layout shown on the plan?
Builder-created floor plans often include suggested furniture to show scale. However, those pieces might be smaller than standard. Always measure your own furniture against the plan using a scaled ruler to see if key items like your sofa or dining table will fit.
What if the plan doesn’t show ceiling heights?
Ceiling heights are often listed in a separate section or on the elevation drawings. If missing, ask your builder for the standard height (usually 9 feet on the first floor and 8 feet on the second). This affects the sense of space and light fixture placement.
These questions are common when learning how to read a floor plan for a house. Addressing them early helps avoid surprises during construction or move-in.
Reading a floor plan is a skill that pays off every time you make a home decision. Start with these basics, and soon you’ll spot opportunities and pitfalls at a glance. Keep your plan handy during walkthroughs and renovations—it’s your roadmap to a home that works for your family.





No comments yet — be the first to share a thought.